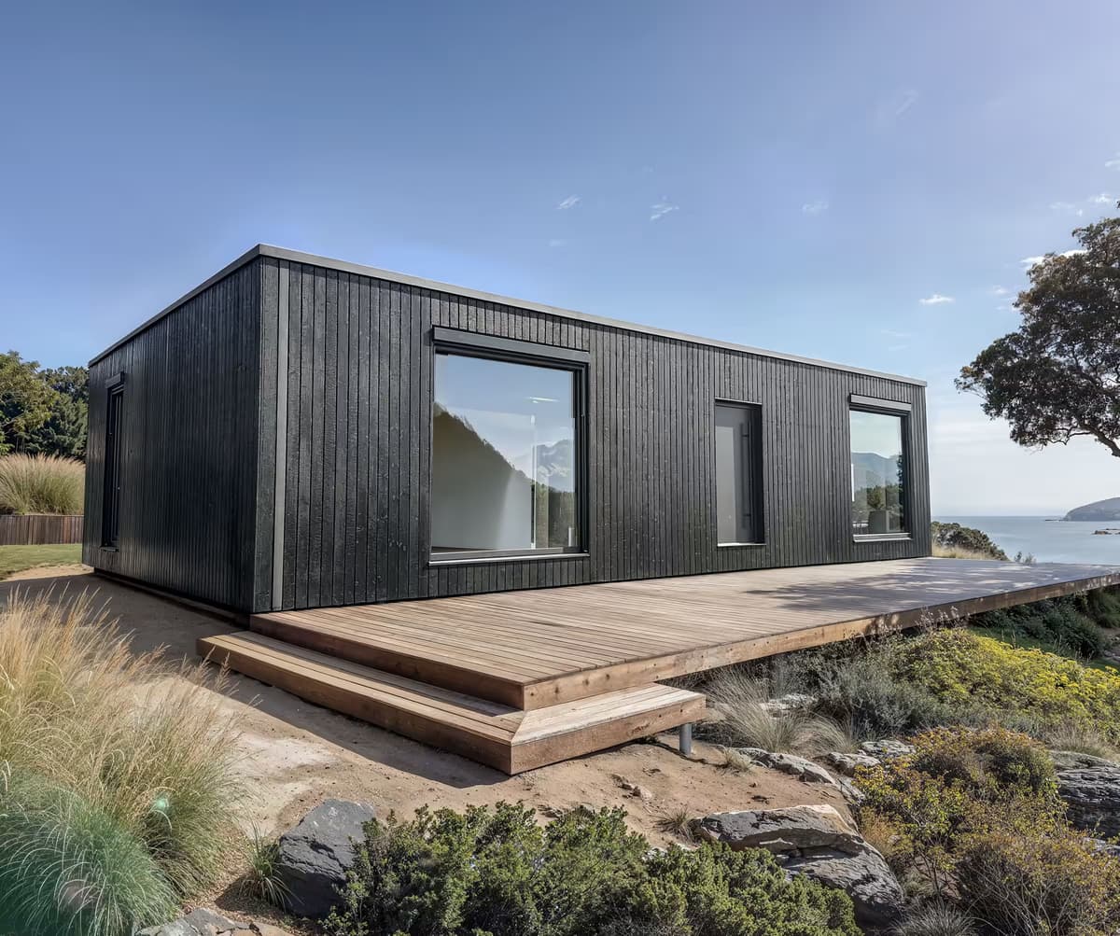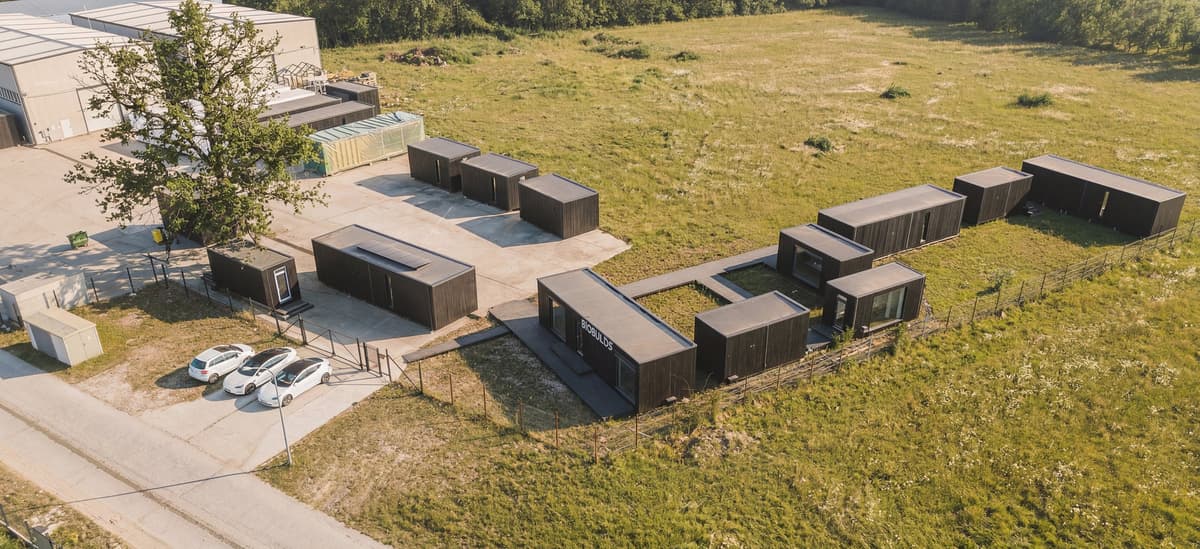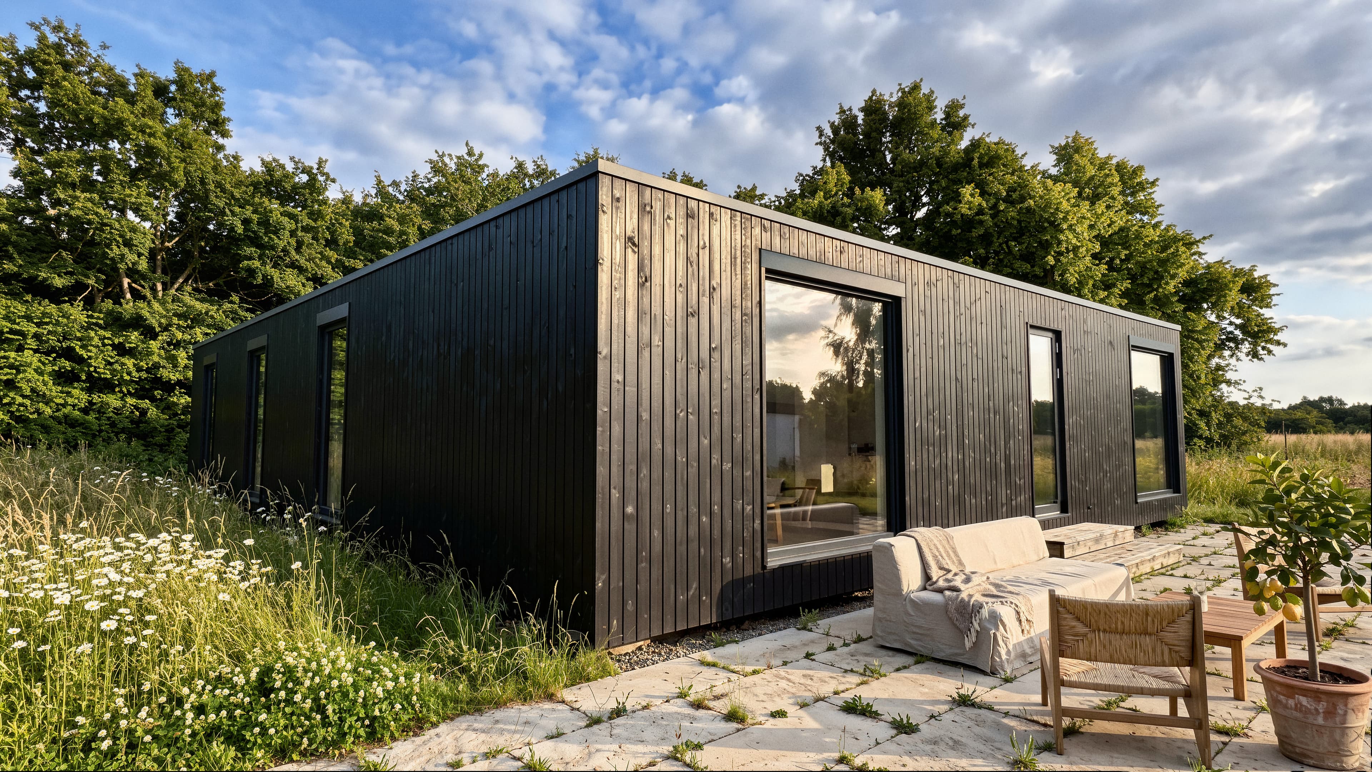
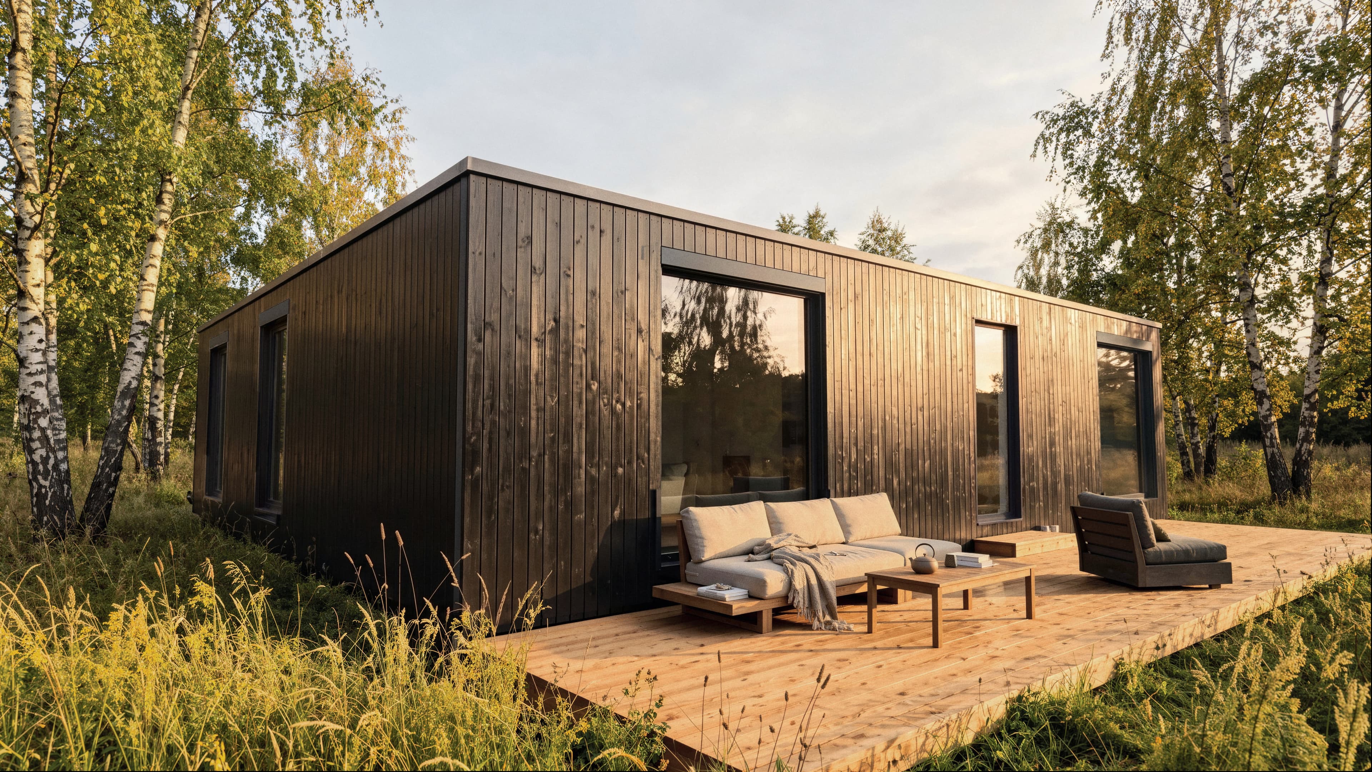
Prefab construction can shorten site work and make production more predictable. Traditional construction offers flexibility for complex designs, while both methods depend on good planning and workmanship. Cost, energy performance, lifespan and resale value depend on the particular home. Your choice depends on priorities: prefab for coordinated factory production; traditional for designs that need extensive on-site work.
Building a home represents one of life's most significant decisions -- and one of the first questions you'll face is whether to choose prefabricated construction or traditional site-built methods. Both approaches can produce beautiful, lasting homes, but they differ substantially in how they get there. Understanding these differences is essential for making a choice that aligns with your timeline, budget, and long-term goals.
This comparison examines the genuine advantages and disadvantages of each method across the factors that matter most to homeowners: time, cost, quality, customization, energy performance, and long-term value. We've drawn on recent industry data, building science research, and BioBuilds' experience building 220+ modules in Europe to provide an honest assessment of when each approach makes sense.
Defining the terms clearly
Before comparing pros and cons, it's worth clarifying what we mean by each construction type. The terminology around factory-built housing has caused considerable confusion, and understanding the distinctions matters for financing, regulations, and expectations.
Prefabricated (prefab) homes encompass any dwelling with components manufactured off-site before assembly at the building location. This category includes modular homes (built in complete sections), panelized homes (delivered as wall and roof panels), and US manufactured homes (factory-built under the federal HUD code). For this comparison, we focus primarily on modular construction, which offers the closest parallel to traditional building in terms of codes, quality, and permanence.
Traditional construction refers to site-built or "stick-built" homes where most construction takes place on the building lot. Materials arrive as raw lumber, concrete, and components, then workers assemble everything on-site from foundation to finishes. This is a long-established construction method.
The fundamental difference lies not in materials or final quality but in where construction happens. This distinction drives virtually every other difference between the two approaches.
Timeline: The most dramatic difference
Construction timelines differ, but compare the same stages: factory production, site work and the complete project are different measures.
McKinsey’s 2019 research reported 20-50% shorter schedules in studied modular projects. Total time still depends on the project and its starting point. These timelines are subject to weather, labor availability, and supply chain delays that can push completion even further.
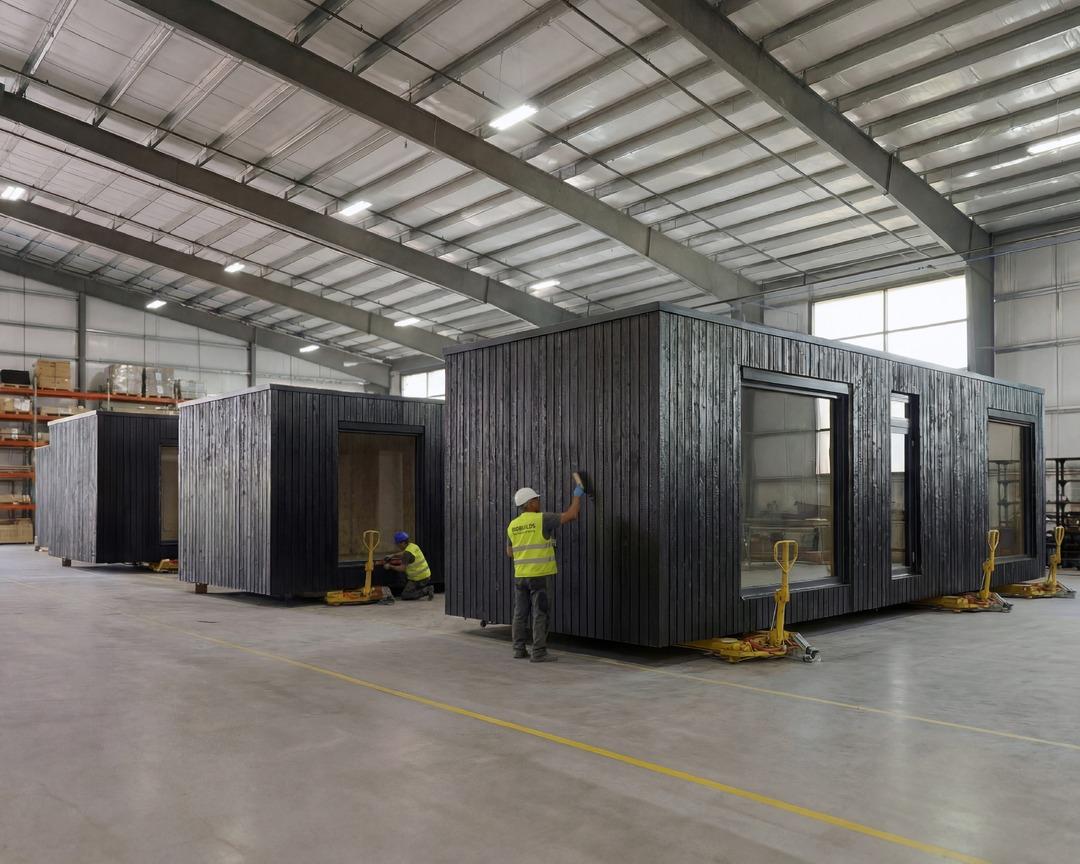
Factory production can run parallel to site preparation and foundation work. BioBuilds describes around 3 weeks of factory production for a standard model; permits, transport, assembly and remaining fit-out are scheduled separately. BioBuilds completes approximately 98% of the supplied home in the factory, at the chosen finish level. This percentage excludes separate site works.
Prefab timeline advantages
- Weather protection: Indoor production reduces direct exposure to rain, snow and temperature changes
- Parallel processing: Foundation preparation can overlap with home production, shortening the combined schedule
- Predictable scheduling: Factory production can reduce on-site coordination, while materials, production slots and local contractors still affect the schedule
- Reduced financing costs: Shorter construction periods can reduce interest costs, depending on the payment and loan schedules
Traditional timeline considerations
- Weather vulnerability: Rain, snow and extreme temperatures can restrict site work and require additional protection
- Sequential dependencies: Some tasks depend on earlier work, so a delay can affect following trades
- Labor variability: Subcontractor scheduling conflicts and labor shortages create unpredictable delays
- Extended carrying costs: Longer timelines can increase interest, temporary-housing and storage costs where these apply
For buyers eager to move into their new home -- or those coordinating the sale of an existing property -- the timeline difference alone often determines which method makes sense. A family selling its current home needs a move-in schedule that includes permits, production, delivery and site completion.
Cost: More complex than it appears
Cost comparisons between prefab and traditional construction require careful analysis. Whether prefab is cheaper depends on the specification, site and complete project scope.
McKinsey’s 2023 analysis identifies potential cost savings from modular techniques. Purchasing, repeatable production and reduced site work can contribute, while logistics and project scope affect the result. BioBuilds’ website prices are indicative; the accepted offer and signed contract define the agreed price and scope.
However, total project costs depend on factors beyond the structure itself.
Prefab cost advantages
- Potential savings: Repeatable factory production can reduce building costs
- Defined scope: BioBuilds agrees the price in the contract; later changes require separate agreement
- Reduced labor: Moving work into the factory reduces the labour required on site
- Minimal waste: Precision cutting and material reuse can reduce offcuts and construction waste
- Shorter financing: A shorter project can reduce interest paid, depending on drawdowns and loan terms
Cost factors to budget for with either method
Both methods require a budget beyond the house itself. The amounts depend on the plot, design and local requirements:
- Land: Property costs vary dramatically by location and represent a major budget component
- Site preparation: Grading, access roads, clearing and soil work need a quote based on the terrain and required scope
- Foundation: The foundation type, soil and structural loads determine the required work and cost
- Utility connections: Water, sewer, electrical and any gas connections depend on distance from infrastructure and the local providers’ requirements
- Permits and fees: Permit, inspection and administrative requirements depend on the location and project
Traditional cost considerations
- Weather-related overruns: Rain delays, material damage, and extended timelines inflate budgets
- Change order risk: Modifications during construction can add design, material, rework and delay costs
- Material waste: Site cutting and damage can generate material waste
- Theft and damage: Materials stored on-site face theft, vandalism, and weather damage -- costs absorbed by the project
Compare itemised offers for the same specification, including transport, site works and services. The complete scope and contract determine the budget; either method can incur extra costs when that scope changes.
Quality and durability: Factory versus field
The question of quality sparks strong opinions -- often based on outdated perceptions rather than current reality. Modern prefab and traditional construction can both produce excellent results, but they achieve quality through fundamentally different processes.
Factory quality control
Prefab construction benefits from controlled manufacturing conditions that eliminate many variables affecting site-built quality:
- Protected materials: Lumber, insulation, and components stay indoors -- no rain damage, no UV exposure, no temperature extremes during construction
- Precision equipment: Controlled cutting and assembly support repeatable dimensions and connections
- Multiple inspections: Quality checkpoints throughout production catch issues before they're buried in walls.
- Specialized workers: Factory teams repeat the same tasks daily, developing expertise in specific building systems
- Transport engineering: Modules must be designed for lifting and transport loads as well as their final use
The amount of timber depends on the structural design. Lifting, transport and crane placement introduce loads that the engineer must check; they do not establish a universal timber-content premium.
Traditional construction quality
Site-built homes can achieve excellent quality, but the variables are greater:
- Direct oversight: Homeowners can visit the site, observe progress, and address concerns in real-time
- Contractor selection: You choose your builder and can verify their reputation and past work directly
- Local expertise: Experienced local builders understand regional conditions, soil types, and climate considerations
- Flexibility for adjustments: Changes during construction are possible (though costly) if issues arise
- Weather exposure: Materials need protection from rain and excess moisture; moisture trapped in an assembly can cause long-term problems
- Variable workmanship: Quality depends heavily on individual subcontractors, some working under deadline pressure in poor conditions
- Inspection planning: Required inspection stages vary by jurisdiction; checks before work is concealed help identify hidden defects
- Site conditions: Access, weather protection and suitable equipment affect the precision of site work
Both methods can produce durable homes with suitable design, execution and maintenance. BioBuilds describes an estimated design life of 80+ years for its structure. Factory production supports repeatable checks, but quality still depends on the people and processes involved.
Design and customization options
Customization represents traditional construction's clearest advantage -- though the gap has narrowed considerably as prefab options have expanded.
Traditional design freedom
- Architectural flexibility: Complex shapes and unusual angles can be designed within structural, planning and budget constraints
- Material choice: Stone facades, custom timber frames and specialty windows can be specified, subject to design and delivery constraints
- Site-responsive design: Homes can wrap around trees, follow hillside contours, or incorporate existing structures
- Mid-construction changes: Decisions can evolve as the home takes shape (at additional cost)
- Basement design: Layouts can be tailored to the house, subject to ground conditions and engineering
Prefab customization reality
Modern prefab homes offer far more flexibility than many buyers expect:
- Floor plan selection: BioBuilds offers floor plans across four public models, from Wanderlust 48 to Bloom 190, with nominal areas of 48–190 m²
- Interior finish control: Available flooring, fixtures and finishes depend on the manufacturer and package
- Architectural styles: Options range from traditional pitched-roof designs to ultra-modern minimalist aesthetics
- Smart home integration: Some suppliers offer pre-wired home automation, lighting control and energy-management options
- Future expansion: Some modular designs permit later additions, subject to the original design, site and approvals
- Transport constraints: Module dimensions must suit the delivery route and applicable abnormal-load permits; allowable widths vary by country and route
- Structural limitations: Load-bearing walls and ceiling heights are largely fixed once production begins
- Complex shapes difficult: Highly irregular floor plans, dramatic cantilevers, and unusual geometries add significant complexity and cost
- Foundation type constraints: Homes are engineered for specific foundation types -- changing from slab to basement may not be possible
The honest assessment: if your vision includes complex custom architecture with unusual angles, integrated stone masonry, or site-specific features like built-in pools, traditional construction offers more flexibility. If your priority is selecting from proven designs with a choice of available finishes and features, prefab can provide substantial customization within the chosen system.
Energy efficiency: Compare the building system
Energy performance depends on the envelope, services, climate and execution. Factory production can help reproduce carefully designed details.
BioBuilds uses a Passivhaus-certified building system for a cool-temperate climate. The completed home’s performance depends on its configuration and site.
How factory construction can support energy performance
Airtightness. US Department of Energy guidance from 2012 estimates that air leakage accounts for 25-40% of heating and cooling energy use in a typical home. Indoor assembly provides sheltered access for sealing joints and penetrations; testing verifies the result.
Insulation integrity. Dry storage and correct installation help insulation perform as specified. Both factory and site construction need suitable moisture protection and installation conditions.
Thermal bridge reduction. Factory production can repeat designed junction details at walls, windows and other critical points. Their correct execution, including site connections, remains essential.
- Consistent airtightness: Factory conditions enable reliable achievement of low air-leakage rates
- Protected insulation: Indoor installation reduces exposure to rain
- Passivhaus system: BioBuilds uses a Passivhaus-certified building system; standard MODULAR models target around 15 kWh/m²/year for space heating, depending on the project
- Integrated systems: BioBuilds Turnkey includes ventilation; with Exterior Finished it is optional. Solar and other equipment depend on the selected options
Traditional construction can also achieve high energy efficiency. Both methods require suitable design, careful execution and verification of the completed building.
Resale value and appreciation
Resale value needs evidence from comparable properties in the local market. Frequently quoted US statistics concern a different factory-built housing category.
FHFA’s US purchase-only indexes rose 211.8% for manufactured homes on owned land and 212.6% for site-built homes from Q1 2000 to Q2 2024. These historical figures do not measure European modular-home appreciation.
Value factors that matter
Resale value depends on factors common to both construction types:
- Permanent foundation: Foundation, legal classification and registration affect valuation and financing; local rules apply
- Land ownership: Land value and the form of ownership affect the property’s value
- Location: Neighborhood, school district, and local market conditions drive value regardless of construction method
- Condition and maintenance: Condition and maintenance affect value, alongside changes in the local market
- Energy performance: Energy performance can influence a property’s value and appeal to buyers
US manufactured housing and European modular homes are different categories. Resale comparisons should use similar local properties, tenure, condition and energy performance.
Which method is right for you?
Neither prefab nor traditional construction is universally "better" -- each approach suits different priorities and circumstances. Here's a decision framework based on what matters most to you.
Choose prefab if speed, predictability, and efficiency are priorities. Prefab makes sense when you need to move in quickly, want predictable costs and timelines, prioritize energy efficiency, or prefer factory-controlled quality. It's particularly attractive for buyers coordinating property sales, those building in regions with difficult weather, and buyers who want a clearly defined scope and contractual price.
Choose traditional if complex custom design is non-negotiable. Traditional construction makes sense when your vision requires unusual architectural elements, site-specific integration, or extensive customization that transport and modular constraints can't accommodate. It's also appropriate when you want to be deeply involved in on-site decisions throughout the building process or when working with an architect on a truly one-of-a-kind design.
| Factor | Standard Prefab | Traditional | BioBuilds Prefab |
|---|---|---|---|
| Timeline | Project-dependent | Project-dependent | Around 3 weeks of factory production; other stages separate |
| Cost predictability | Depends on scope and contract | Depends on scope and contract | Price agreed for the contracted scope |
| Total cost | Compare complete project scope | Compare complete project scope | Model and finish price plus separate project costs |
| Quality consistency | Factory checks and site execution | Workmanship and site checks | Approximately 98% factory-complete at the chosen finish level |
| Energy efficiency | Depends on design and execution | Depends on design and execution | Passivhaus-certified building system |
| Materials | Supplier-dependent | Project-dependent | Building system: 98% natural materials by volume |
| Customization | System-dependent | Subject to design and approvals | Extensive finish options |
| Complex architecture | System and transport constraints | Structural and site constraints | Optimized layouts |
| On-site involvement | By arrangement | By arrangement | Factory showroom visits available |
| Resale value | Local market and property factors | Local market and property factors | Energy performance is one valuation factor |
| Lifespan | Design and maintenance-dependent | Design and maintenance-dependent | Estimated structural design life: 80+ years |
The BioBuilds approach
At BioBuilds, we've engineered our prefab production to maximize factory advantages while minimizing limitations. Our standard-model factory production takes around 3 weeks. The Passivhaus-certified building system supports a target of around 15 kWh/m²/year for space heating, subject to the configuration and site. Approximately 98% of the supplied home is completed indoors at the chosen finish level. And our configurator lets you visualize options and receive transparent pricing before committing.
We believe the future of housing lies in factory precision delivering certified performance at accessible prices. But we also believe in honest assessment -- traditional construction remains the right choice for certain projects, particularly those requiring complex custom architecture or extensive on-site involvement. Our goal is helping you make an informed decision that fits your specific situation.
The choice between prefab and traditional construction ultimately reflects your priorities. If speed, predictability, and energy efficiency top your list, modern modular prefab offers compelling advantages when the chosen system, specification and delivery plan meet your needs. If your dream home requires complex custom architecture or you want to be hands-on throughout the building process, traditional construction provides that flexibility -- at the cost of longer timelines and less predictable outcomes.
Whichever path you choose, understanding the genuine pros and cons of each method positions you to make a decision you'll live with comfortably for decades.