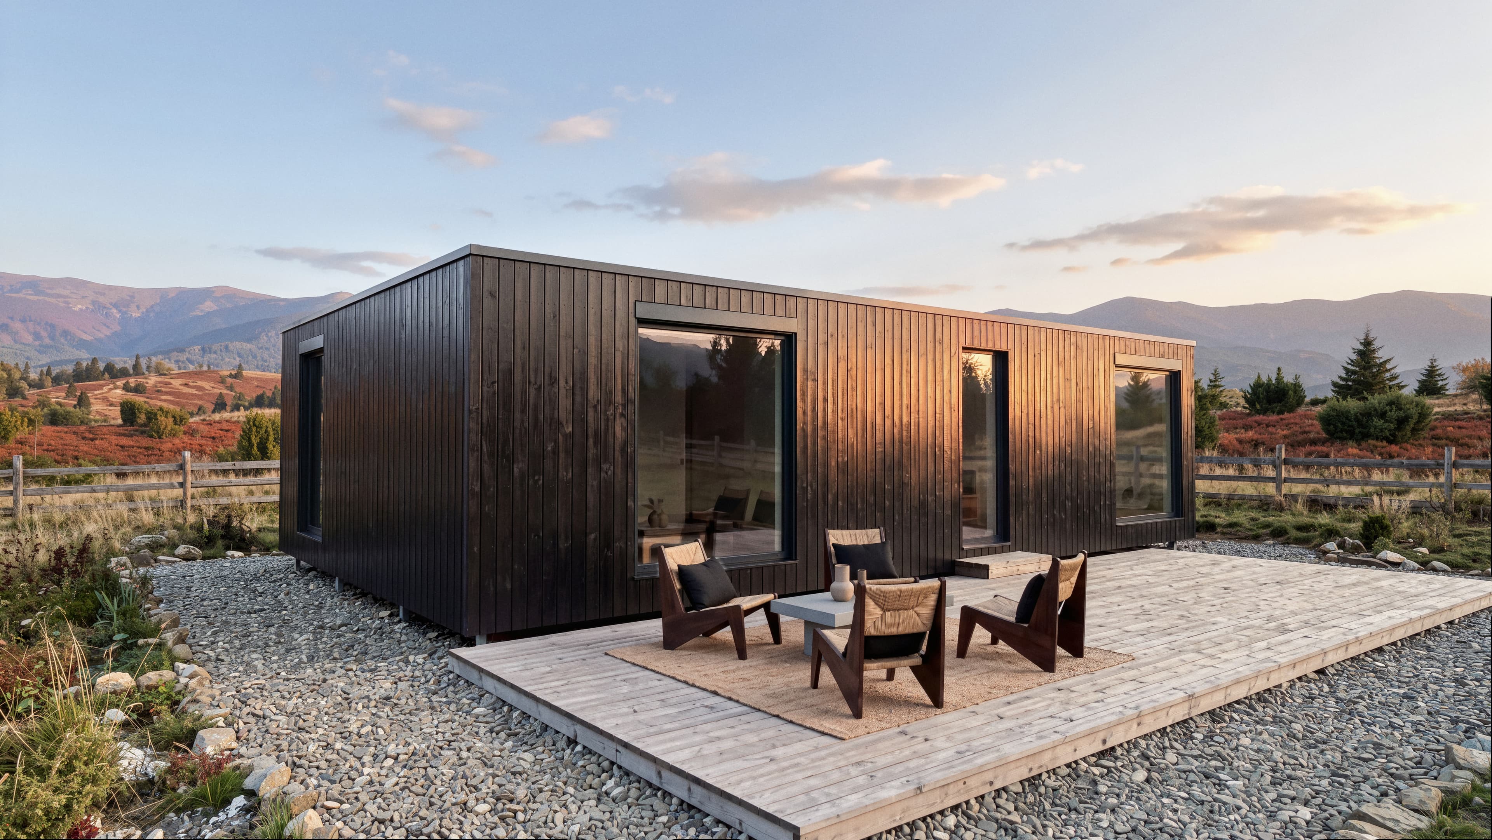
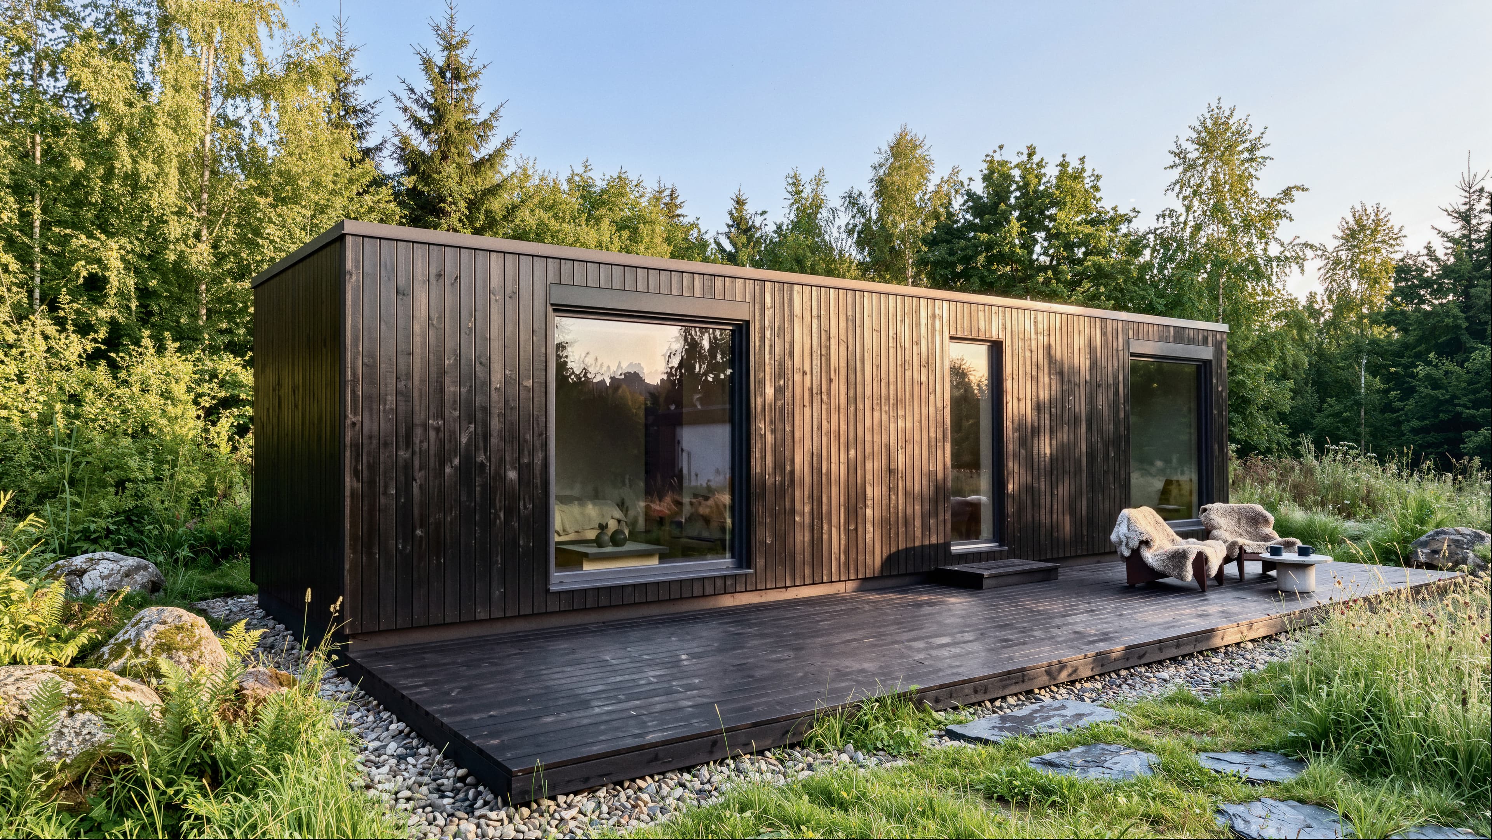
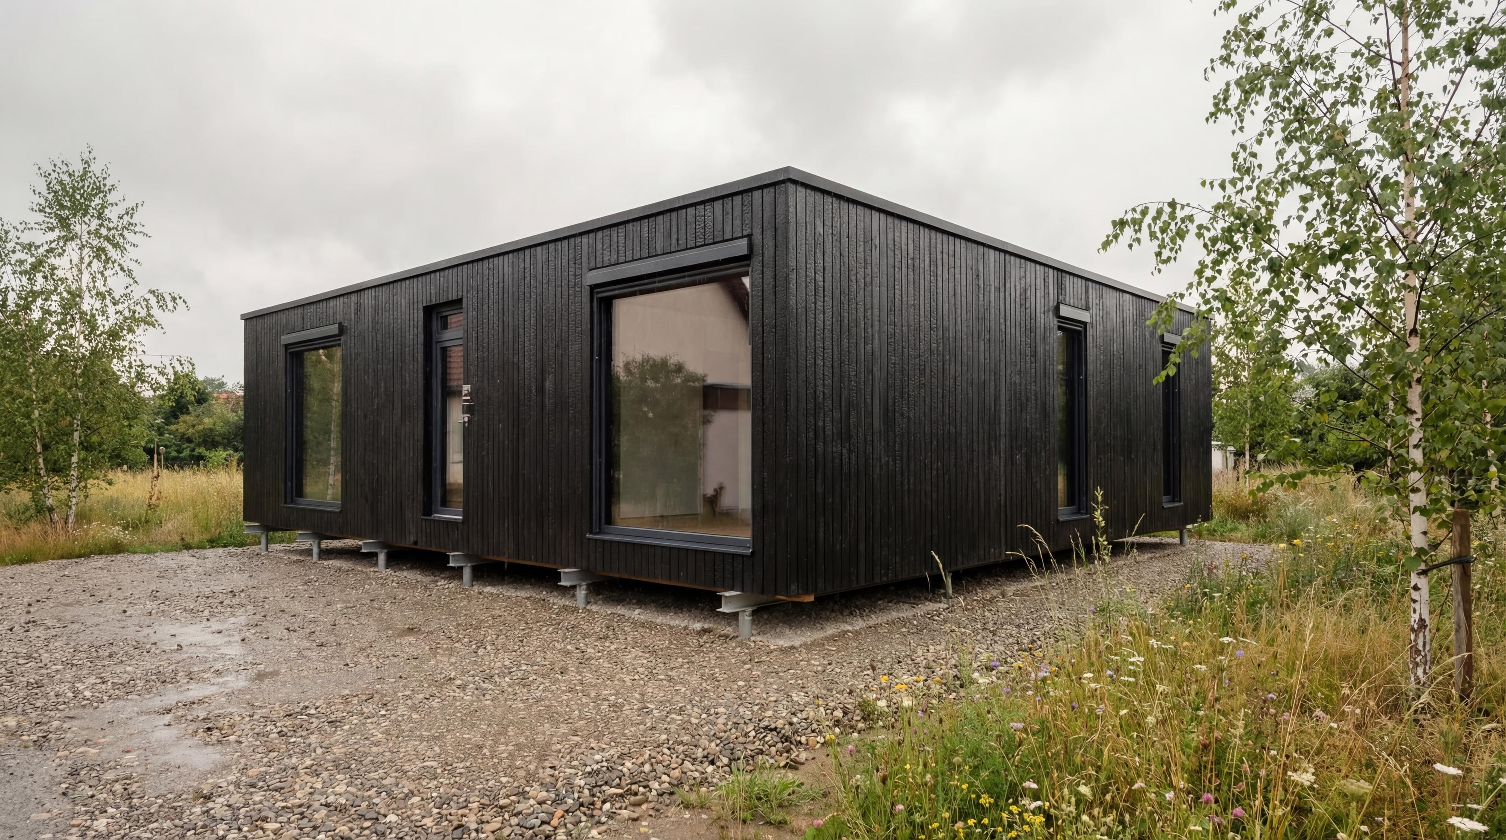
A prefab home can use several foundation types. This guide compares a concrete slab, a basement and ground screws. BioBuilds homes can use ground screws, which need no concrete curing and can be removed. The choice depends on the soil report, structural design, local requirements and the space you need.
Foundations are a separate cost outside the BioBuilds house price. Their cost depends on your plot and the foundation design. This guide covers the three options, their real cost drivers, and the logic behind the decision. It is part of our series on the total cost of a prefab home and prefab home prices in 2026.
Which foundation does a prefab home need?
| Ground screws | Concrete slab | Basement | |
|---|---|---|---|
| What it is | Steel screws installed in the ground at designed support points | Reinforced concrete plate on a prepared, insulated base | Excavated level under part or all of the house |
| Cost drivers | Screw number and depth, testing, installation and support beams | Area, ground preparation, reinforcement, concrete and insulation | Excavation, structure, waterproofing and fit-out |
| Time on site | No concrete curing; installation schedule depends on the project | Allow for preparation, concreting and strength development | Depends on excavation and construction method |
| Ground impact | Removable; no continuous concrete slab | Seals the ground beneath the slab | Excavation beneath the planned basement |
| Adds space | No (ventilated gap under house) | No | Yes, depending on the basement design |
| Weather dependency | Winter installation is possible; site conditions still matter | Curing needs suitable temperatures and protection | Excavation and concrete work depend on site conditions |
Ground screws: an option for BioBuilds modular homes
BioBuilds homes can stand on ground screws. BioBuilds' ancillary-cost guide uses 12 screws for Wanderlust 48 m², 18 plus support beams for Serenity 95 m², and 24 plus beams for Sanctuary 142 m² as planning examples; the final design depends on the site. The wider ancillary-cost budget starts from €32,400 for Wanderlust, from €49,100 for Serenity and from €60,300 for Sanctuary, including an illustrative 19% German VAT. These budgets cover the guide's wider scope, including design, permits, foundations and connections; obtain a separate foundation quote.
The engineering logic: BioBuilds homes can be supported at defined points instead of resting on a continuous slab. The foundation transfers the home's loads into the ground. Screw type, number, depth and layout depend on both the model and the site, as described in KRINNER's foundation-planning process.
What that buys in practice:
- No curing time. Properly installed and checked ground screws can carry the design load immediately. KRINNER reports that installation often takes about a day; the schedule for your home depends on its foundation design and site conditions.
- A reversible footprint. The screws can be removed, and their installation avoids a continuous concrete slab. Other site works, such as utility trenches and access routes, still affect the ground.
- A ventilated gap. The house sits above the ground rather than in contact with it. The floor still needs suitable moisture protection and ventilation beneath it.
- Winter installation. Ground screws can be installed in winter where site conditions allow. Concrete work in cold weather needs suitable temperature control and protection.
The honest limit: ground screws need adequate load-bearing capacity at the designed depth. The geotechnical report and structural design establish what works. Soft fill or organic soil may require ground improvement or a deeper foundation.
The concrete slab
A concrete slab can support a BioBuilds home when designed for the site and the module. Its price depends on the footprint and specification as well as the ground conditions:
- Soil bearing capacity. Weak soil may require ground improvement or a deeper foundation, increasing the cost.
- Slope. Sloping ground may require retaining works, excavation or fill.
- Water. Groundwater conditions affect waterproofing and structural design. Dry sites also need protection against ground moisture.
- Access. Concrete delivery and excavation need suitable access; difficult access can add pumping and logistics costs.
A slab makes sense for a BioBuilds home when the structural design, ground conditions and local requirements support that choice. Allow for concrete to reach the specified strength before loading; the timing depends on the mix, temperature and curing conditions. The slab seals the ground beneath it.
The basement: space, at a price
A basement is not a foundation choice so much as a decision to buy an extra level. It adds excavation, walls, a ceiling and waterproofing, in exchange for storage and technical space. The construction schedule depends on the site and method; prefabricated basement assembly can take only a few days after preparation.
Compare a basement quote with the price difference between two BioBuilds models at the same finish level, including any change in site costs. The larger model uses BioBuilds' Passivhaus-certified building system; compare usable interior space, not nominal model area. A basement can be useful where the plot or planning limits restrict above-ground space.
Decide with the soil report and the space math, not with tradition. Compare the technically suitable options using project-specific quotes and the usable space each provides.
How the decision actually runs
- Geotechnical report first. It tells you what the soil carries and how deep. A sound report can help prevent foundation-planning errors. The total-cost guide covers where it sits in the budget.
- Structural sizing for the model and site. The engineer uses the home's loads and the ground investigation to specify the screw count, depth and beam layout for the project.
- Site logistics check. Verify the crane position, truck access, and utility routing before finalizing the foundation plan.
- Then the money. Use early figures for budgeting. Ask for a detailed foundation quote once the ground conditions, structural design and access requirements are known.
Price basis for the planning figures above: including an illustrative 19% German VAT. The foundation is one line of the full picture around the house price; the complete stack is in the site-cost guide, and the house itself is priced live in the configurator.