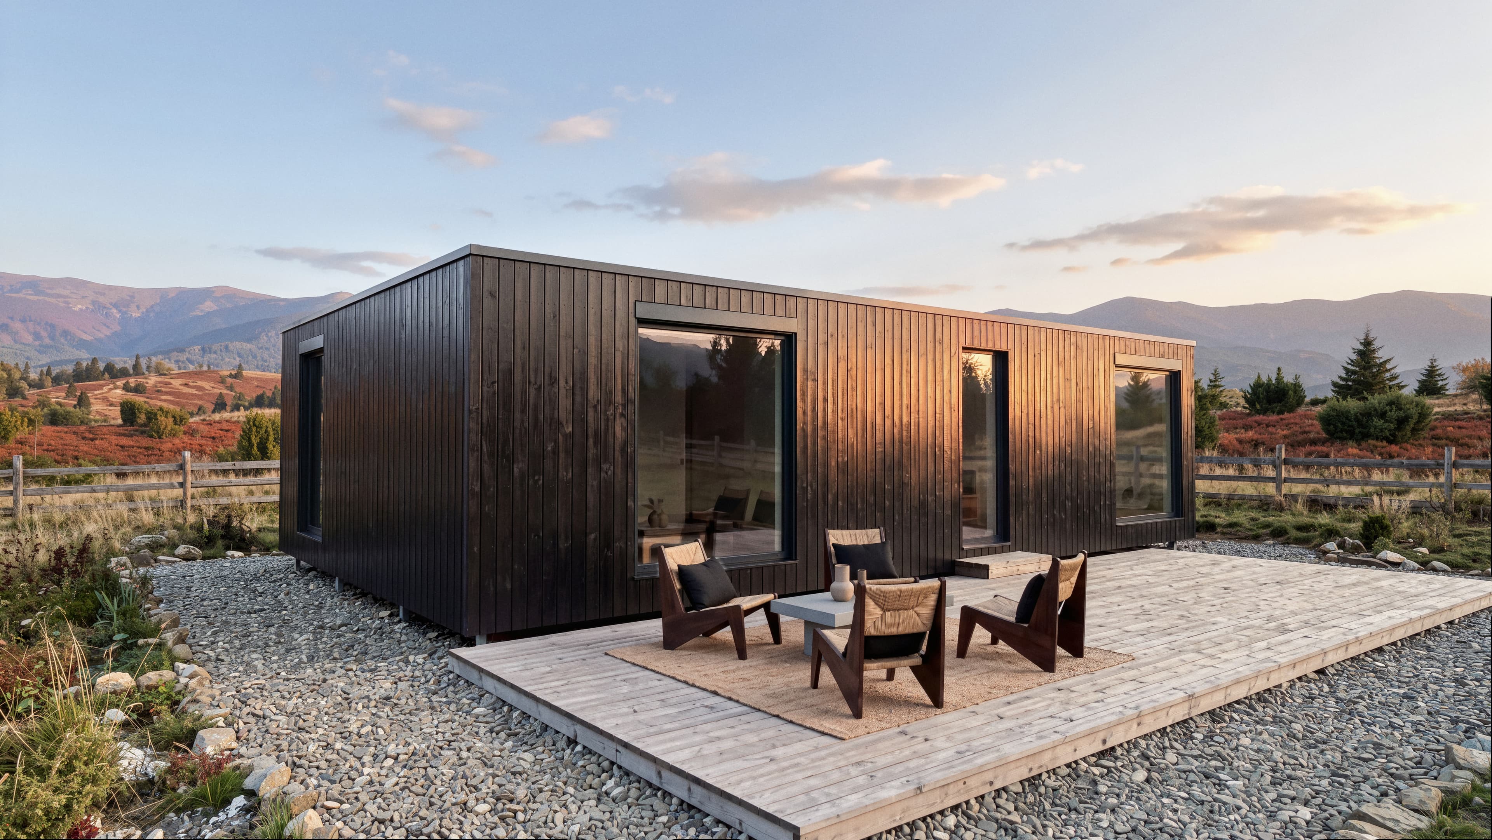
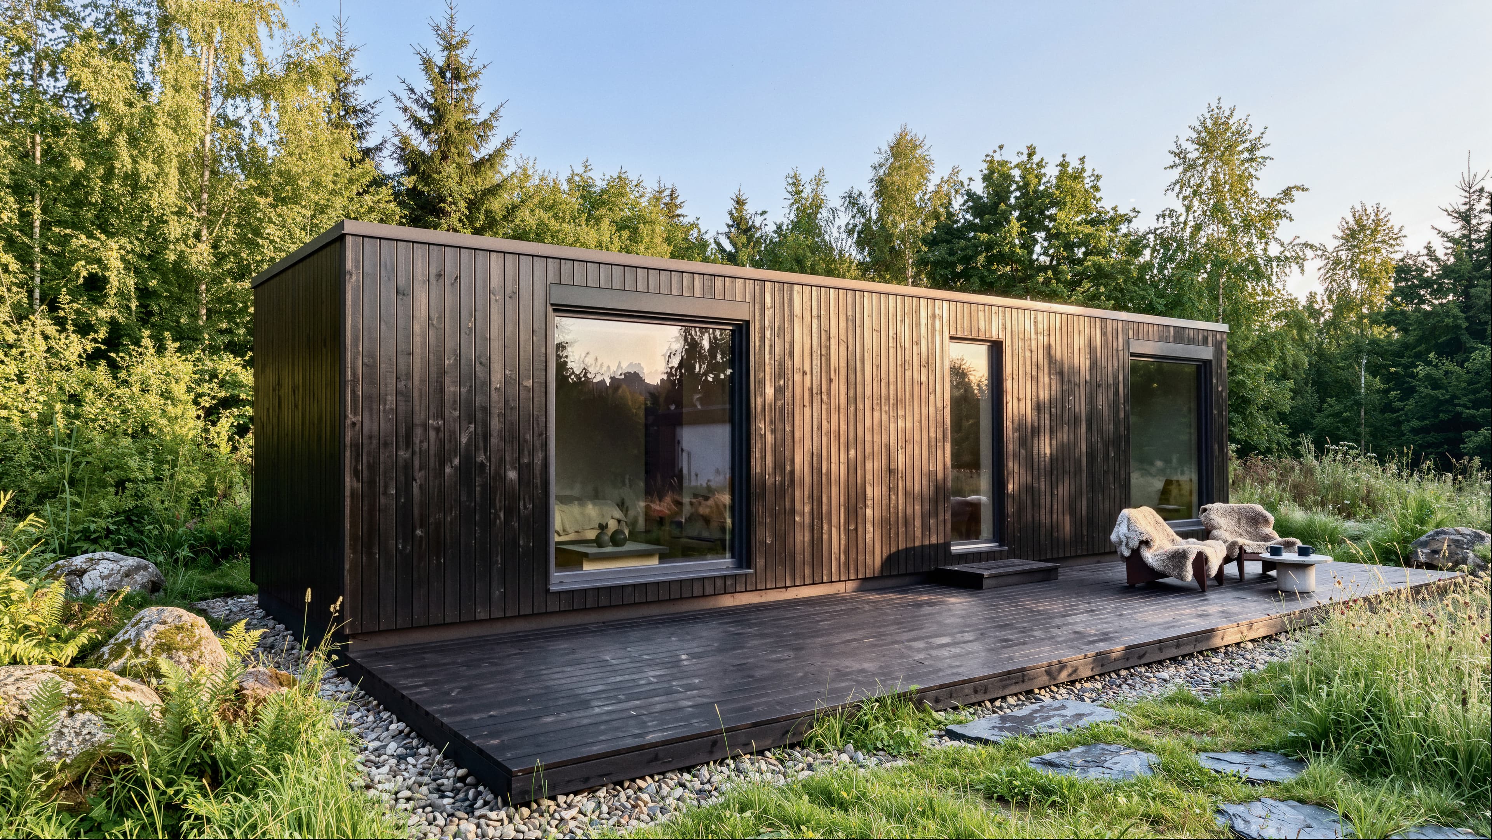
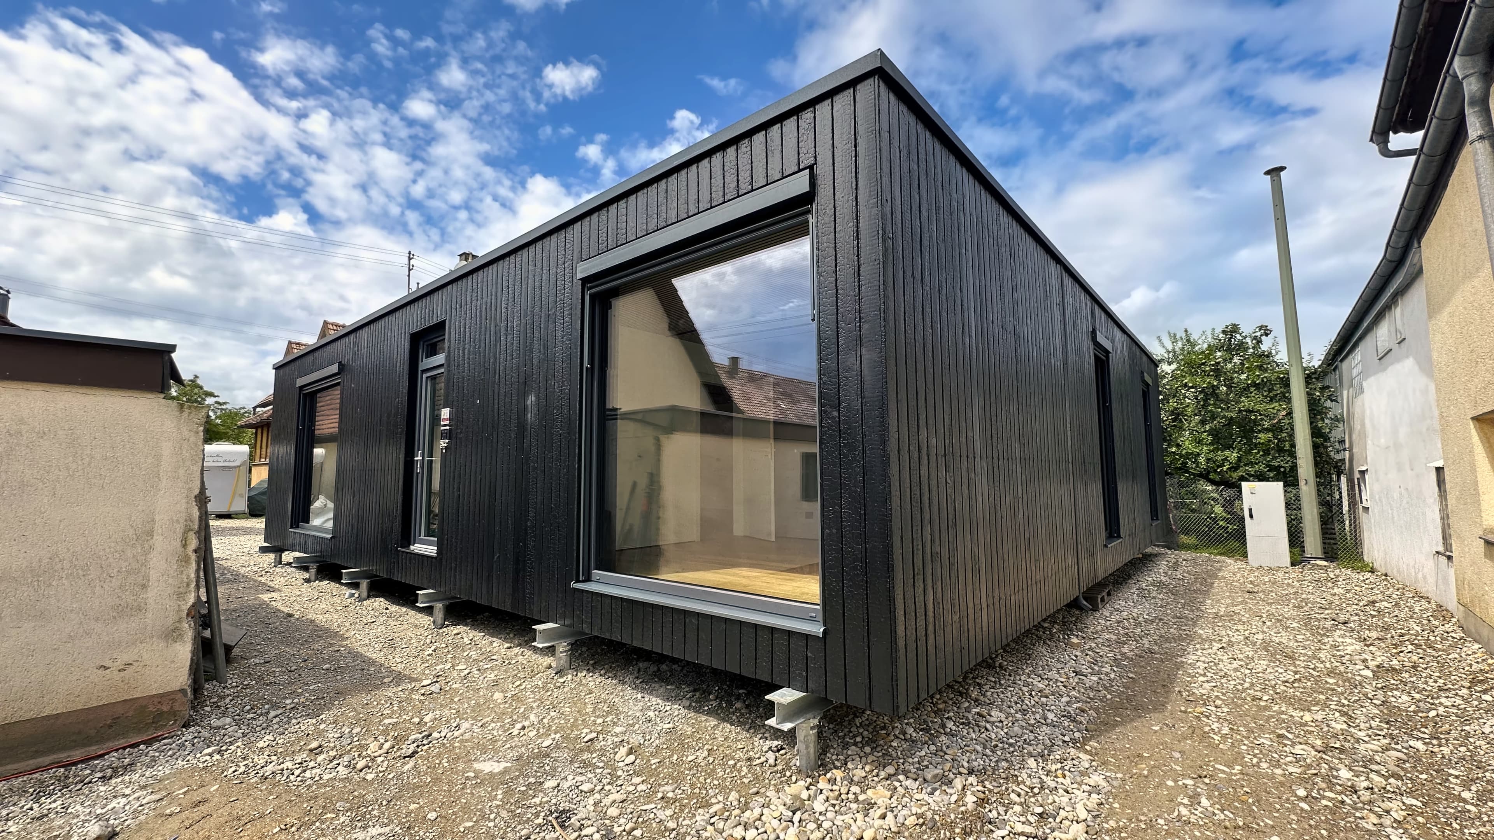
For a BioBuilds home, budget separately for planning, permits, foundations, crane service and utility hookups. BioBuilds' site-cost estimates start from €32,400 for Wanderlust 48 m² and from €60,300 for Sanctuary 142 m², including an illustrative 19% German VAT. The final site budget depends on your plot and the services you commission. This guide explains the main items.
The price of a BioBuilds home covers the agreed configuration and finish level; we broke it down in the 2026 price guide. This article covers the local services and works around the home, before and after delivery.
The figures below are BioBuilds planning starting points. Use the guide to identify the services your plot needs, then obtain quotes for that scope. Required technical services remain part of the project even if you handle some coordination yourself.
The three phases of costs outside the house price
Every building project passes through the same three cost phases, whatever the manufacturer:
Here is how BioBuilds' guide organizes the site costs for Wanderlust 48 m²:
| Phase | What's in it | How to budget |
|---|---|---|
| Before construction | Architect, construction manager, permit fee, energy consultant, surveyor, structural calculation, geotechnical report | Quotes for the required services |
| During construction | Foundations, utility hookups, crane and road access, water chamber, electrician, distribution board | Quotes for your plot |
| After construction | Kitchen, terrace, contingency | Your choices and a project-specific reserve |
| Site-cost starting point | BioBuilds cost-guide example for Wanderlust 48 m² | from €32,400 |
Budget for professional services as well as physical site works. Their relative cost depends on the plot and the scope of each quote.
How much should you budget outside the house price?
BioBuilds' guide uses the ground-screw layouts below as examples. Your structural designer determines the foundation for your plot, and local quotes determine the cost of each phase.
| Model | Before | During: foundation example | Site-cost starting point |
|---|---|---|---|
| Wanderlust 48 m² | Design and permits | 12 ground screws | from €32,400 |
| Serenity 95 m² | Design and permits | 18 ground screws and support beams | from €49,100 |
| Sanctuary 142 m² | Design and permits | 24 ground screws and support beams | from €60,300 |
Use these starting estimates to prepare an itemized budget for your plot. Confirm the scope and local quotes before using the total in your financing plan.
Every site and permit cost explained
Surveyor and base plan (from €2,400). Establishes exact boundaries and elevations. Usually required for a full permit file; confirm the exact scope locally.
Geotechnical report (from €1,800). Tells you what the ground can carry and informs the foundation design.
Architect, design phases (from €6,000). For a BioBuilds catalog home, the architect adapts the standard plans to your plot and assembles the permit documentation. Confirm the included design services in the quote.
Construction management (from €3,600). Coordinates local trades. You can handle scheduling and paperwork yourself; any legally required site-supervision role still needs someone who meets local qualification rules.
Energy consultant (from €3,600). Germany's KfW 297/298 programs require an energy-efficiency expert. Their higher loan limit of €150,000 per dwelling also requires QNG certification for the project.
Permit fees and structural calculation. The local authority sets the permit fee. Structural calculations start from €1,800; confirm the required scope with the designer.
Foundations. BioBuilds offers ground screws as an option. The foundation type, screw layout and any support beams depend on the ground conditions and structural design. See foundations for a prefab home.
Crane and road closure (from €3,600). Access, lifting distance and any road-closure requirements determine the crane quote.
Utility hookups (from €2,400). Network distance, available capacity and the work needed on your plot determine the quote.
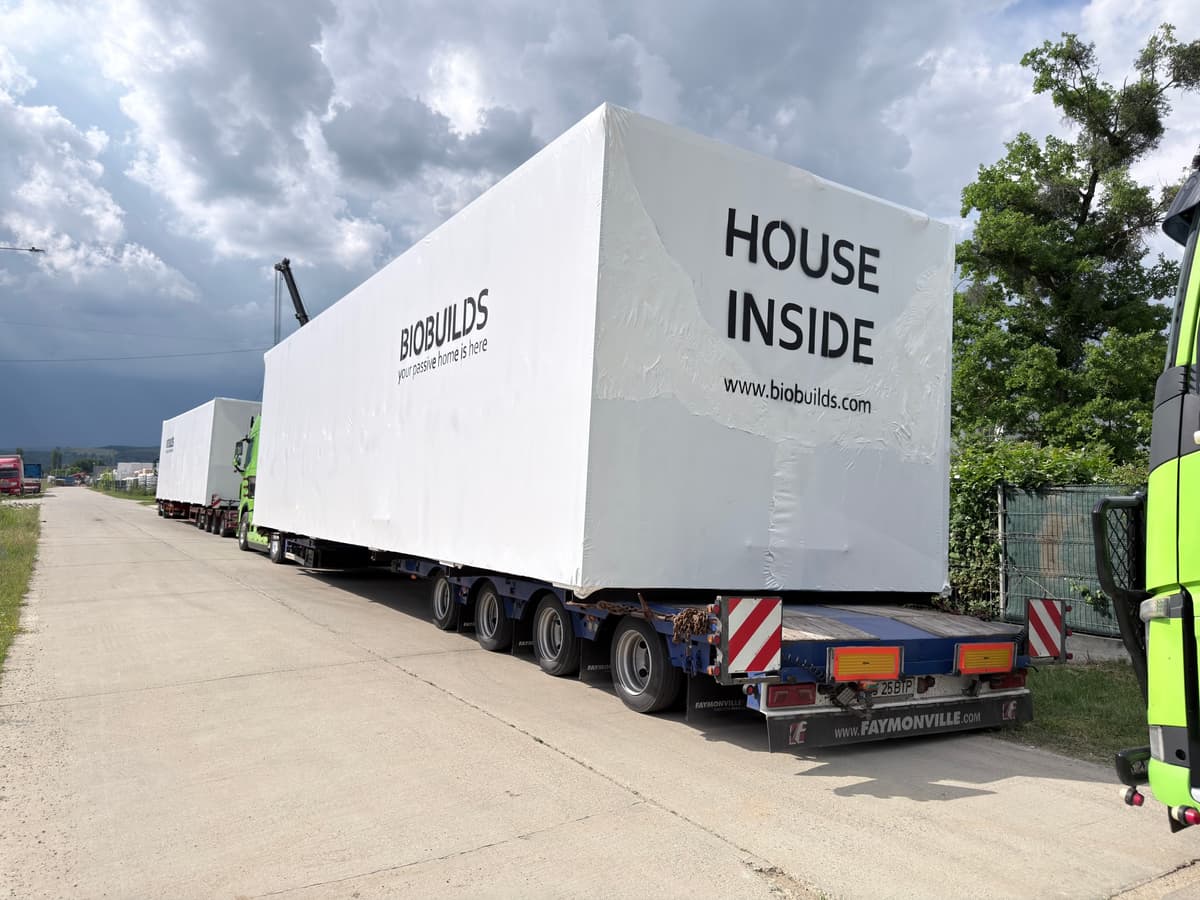
Transport and assembly. BioBuilds prices transport separately for the destination; Irish model prices include it. You arrange on-site assembly with BioBuilds' local partners at no extra cost. The crane and other site works are separate costs.
Kitchen. Standard BioBuilds model prices exclude kitchen furniture and appliances. Budget for your chosen fit-out.
Contingency. Set the reserve for your plot and the remaining uncertainties. The agreed BioBuilds factory price covers the chosen house configuration; site works need their own budget.
How to control site costs
Four steps help you build a budget for your plot:
- Check utilities before choosing the plot. Confirm network distance, capacity and the work needed for connections.
- Handle practical coordination where you can. Gather documents, prepare applications and arrange appointments. Check the qualification rules for required technical roles.
- Phase the later works. The terrace and landscaping can wait if they are separate from the works needed to complete and use the home.
- Get the breakdown before signing. Ask for an itemized scope that separates the house, transport and local site services.
All amounts are shown including an illustrative 19% German VAT. Confirm the applicable tax treatment in local quotes. Land and its purchase costs are separate. House prices are covered in the prefab home price guide for 2026, and the configurator provides a live price for your chosen model.